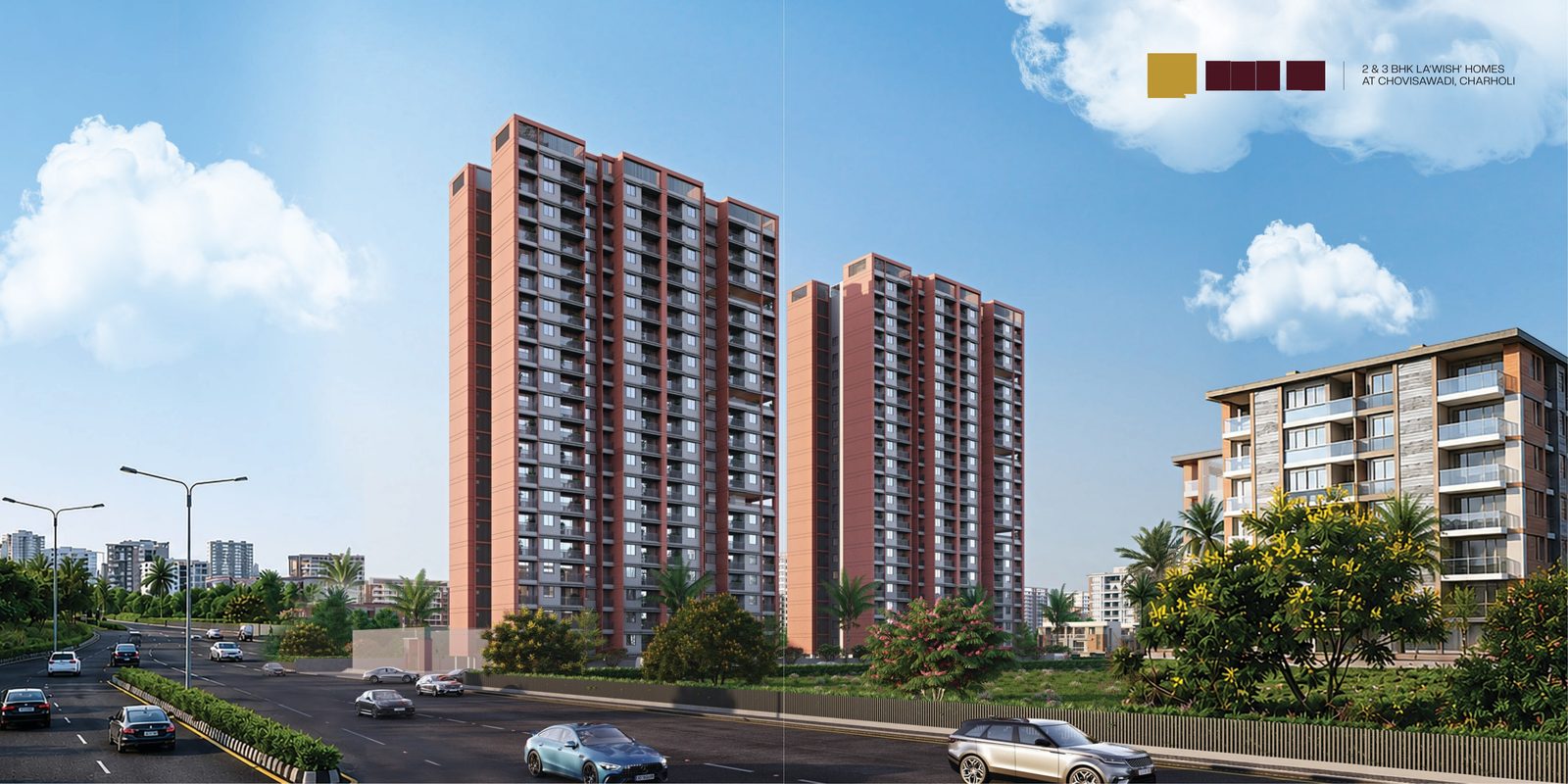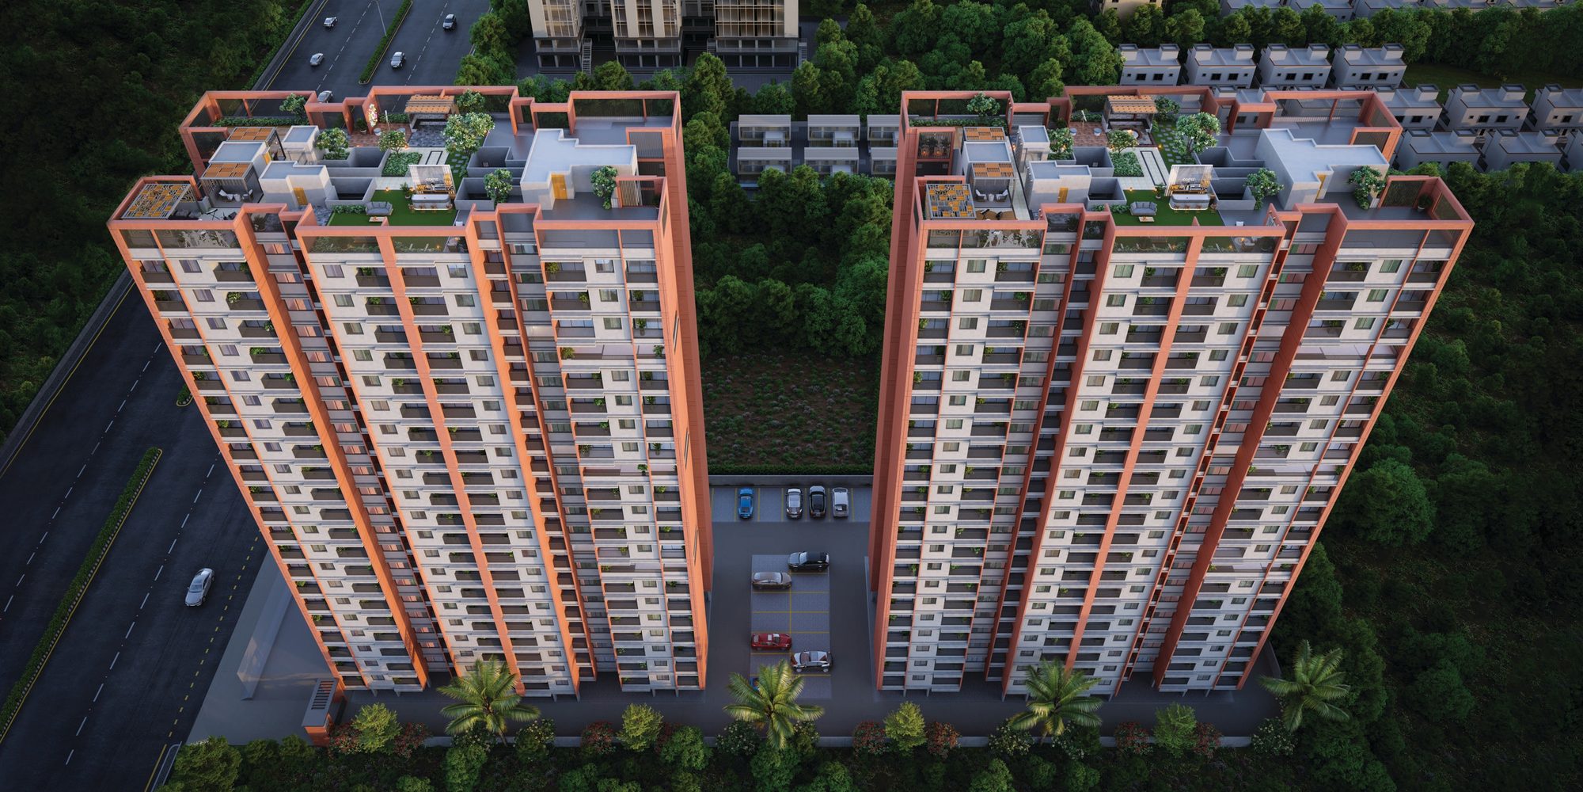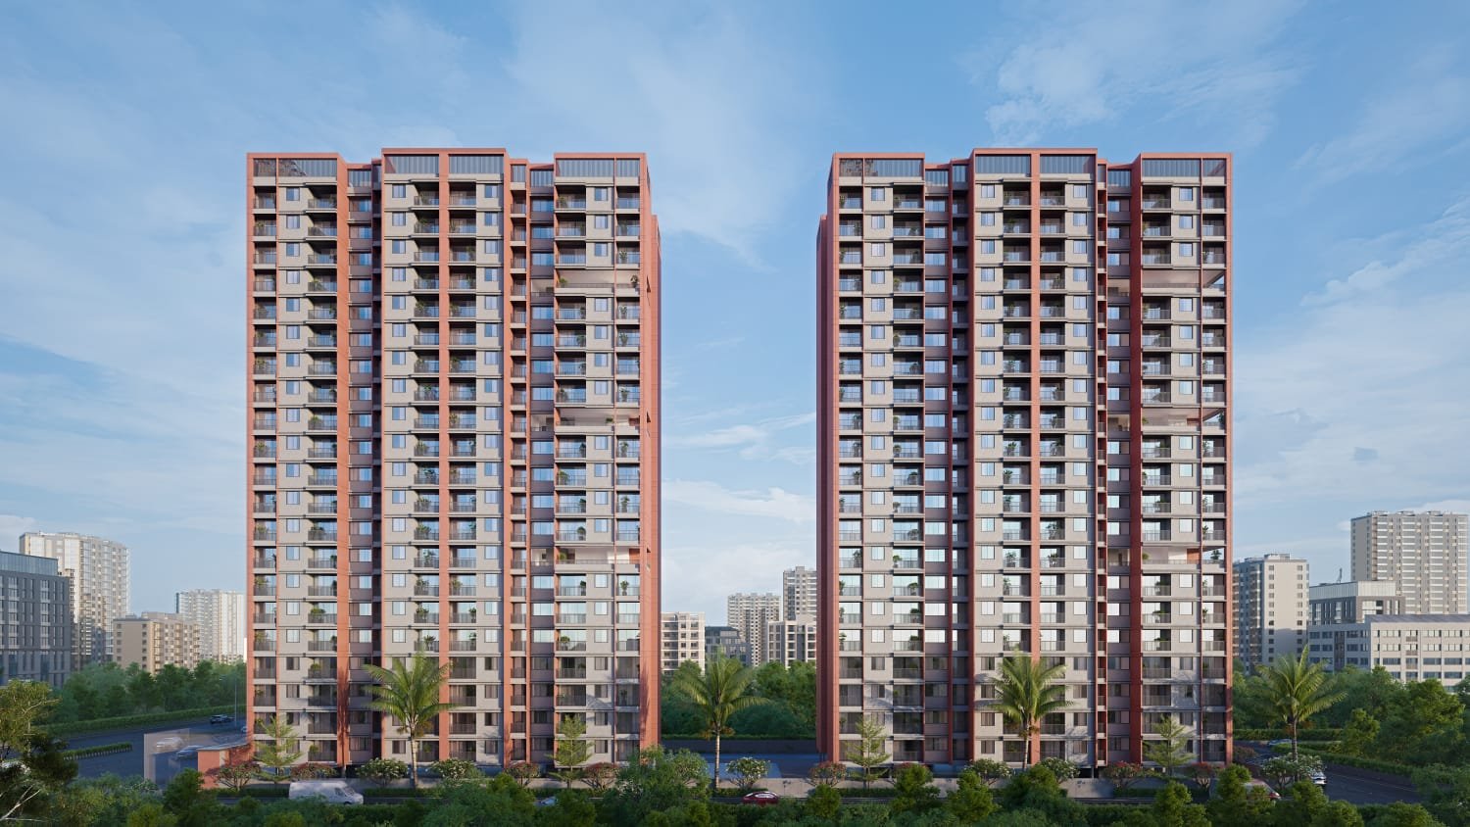
Evara exterior
Introducing · Rajvi Realty

Evara By Rajvi Realty Charholi | 2 & 3 BHK New Flats | New Launch in Charholi | Affordable Homes in Prime Location Charholi, Pune.

Your Wish, Fulfilled.

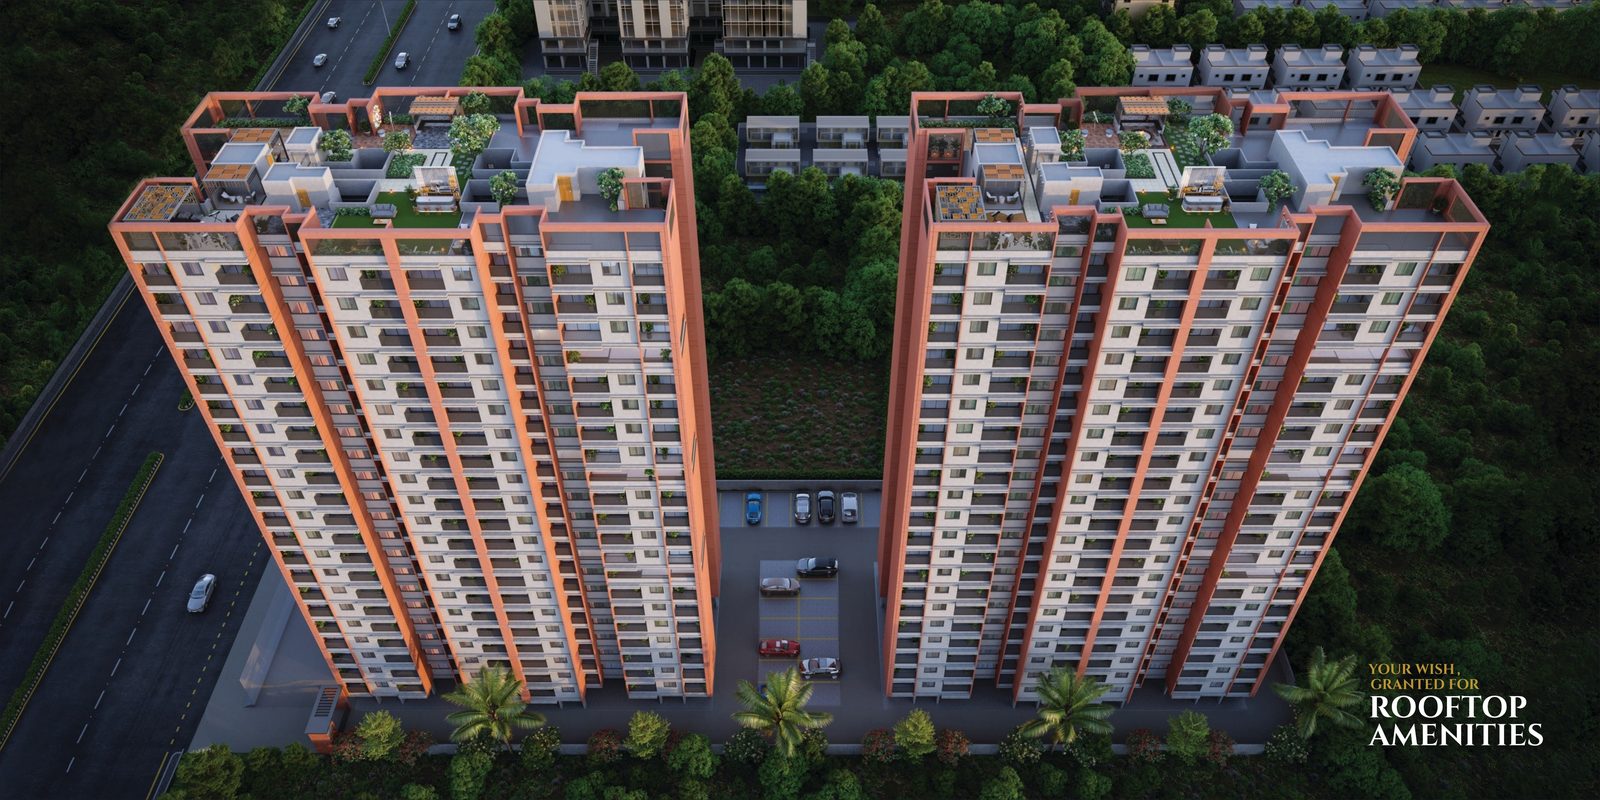
Evara — 2 & 3 BHK La'Wish Homes rising at Chovisawadi, Charholi. Crafted for those who wish for lavish living, every day.

Evara By Rajvi Realty is a new residential project in Charholi, Pune, offering 2 & 3 BHK homes in a well-connected PCMC location.

A & BTowers
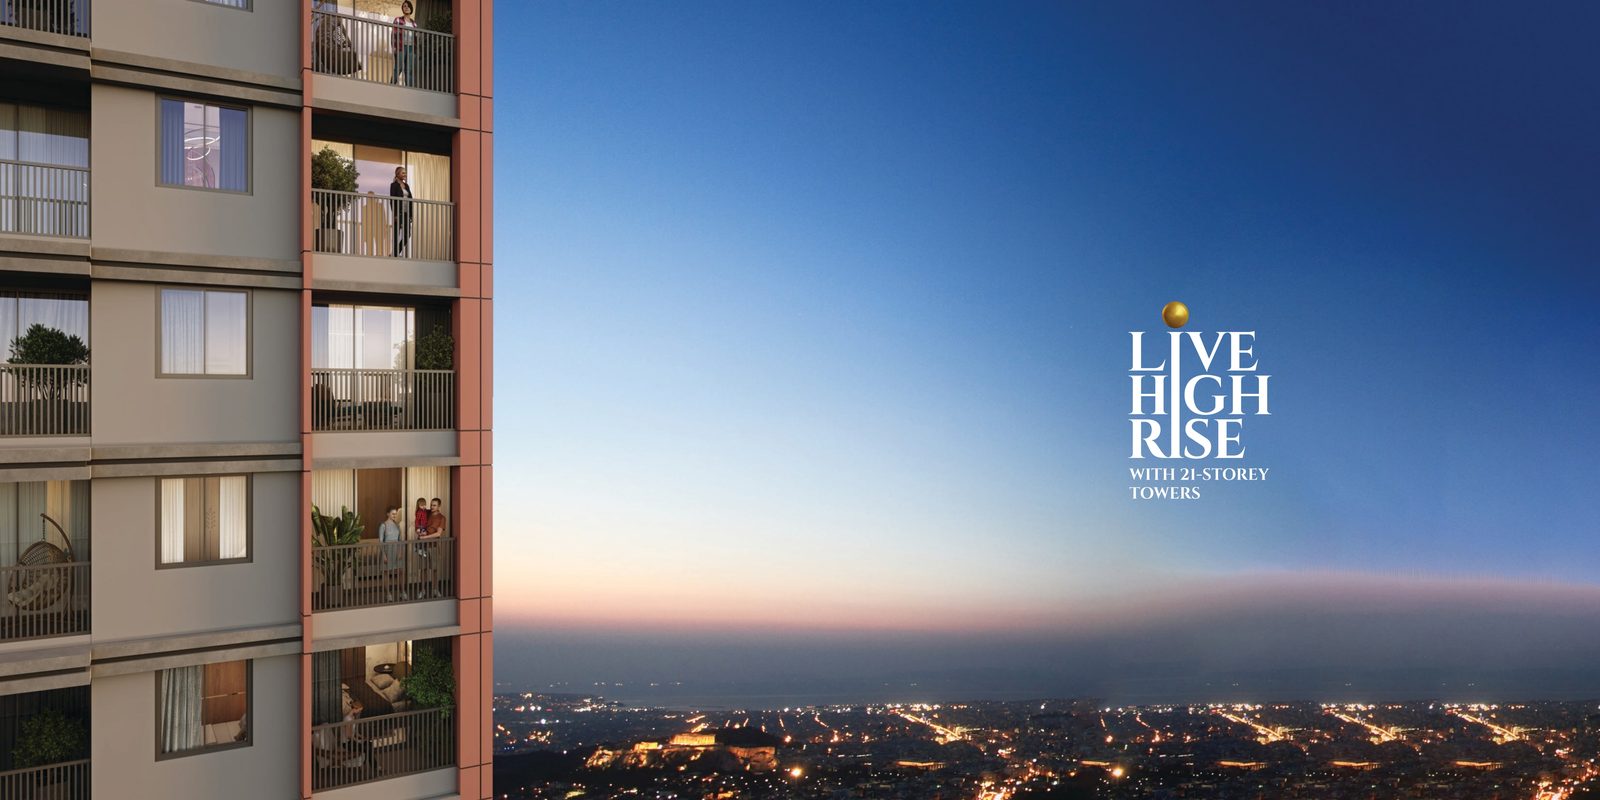
21Storeys
2 & 3BHK Homes
Tower ANow Launched
Wish
For a Lavish Lifestyle

Step into a home where elegance meets everyday comfort.

Thoughtfully planned spaces, refined interiors and seamless layouts come together to create an experience that feels indulgent, every single day — set at Chovisawadi, Charholi, minutes from the Pune–Nashik Highway.

12+Years of Legacy
615+Happy Families
80K+Sq.ft. Open Amenities
Premium Amenities

Why Choose Evara By Rajvi Realty in Charholi?

Every wish, granted
right at home.

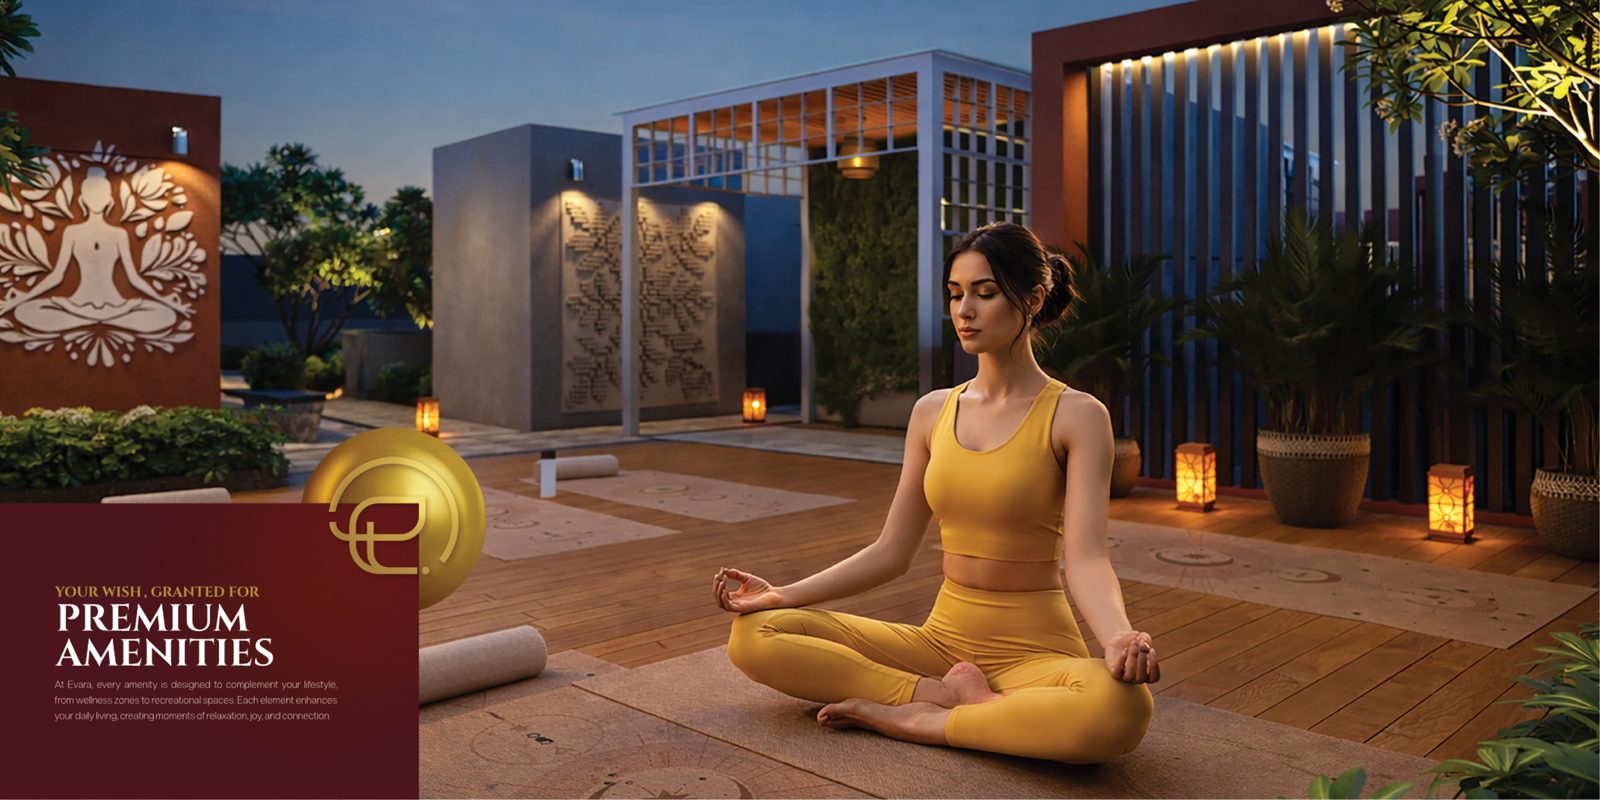
From wellness decks to recreational lawns — every amenity at Evara is designed to complement a lavish, connected way of living.

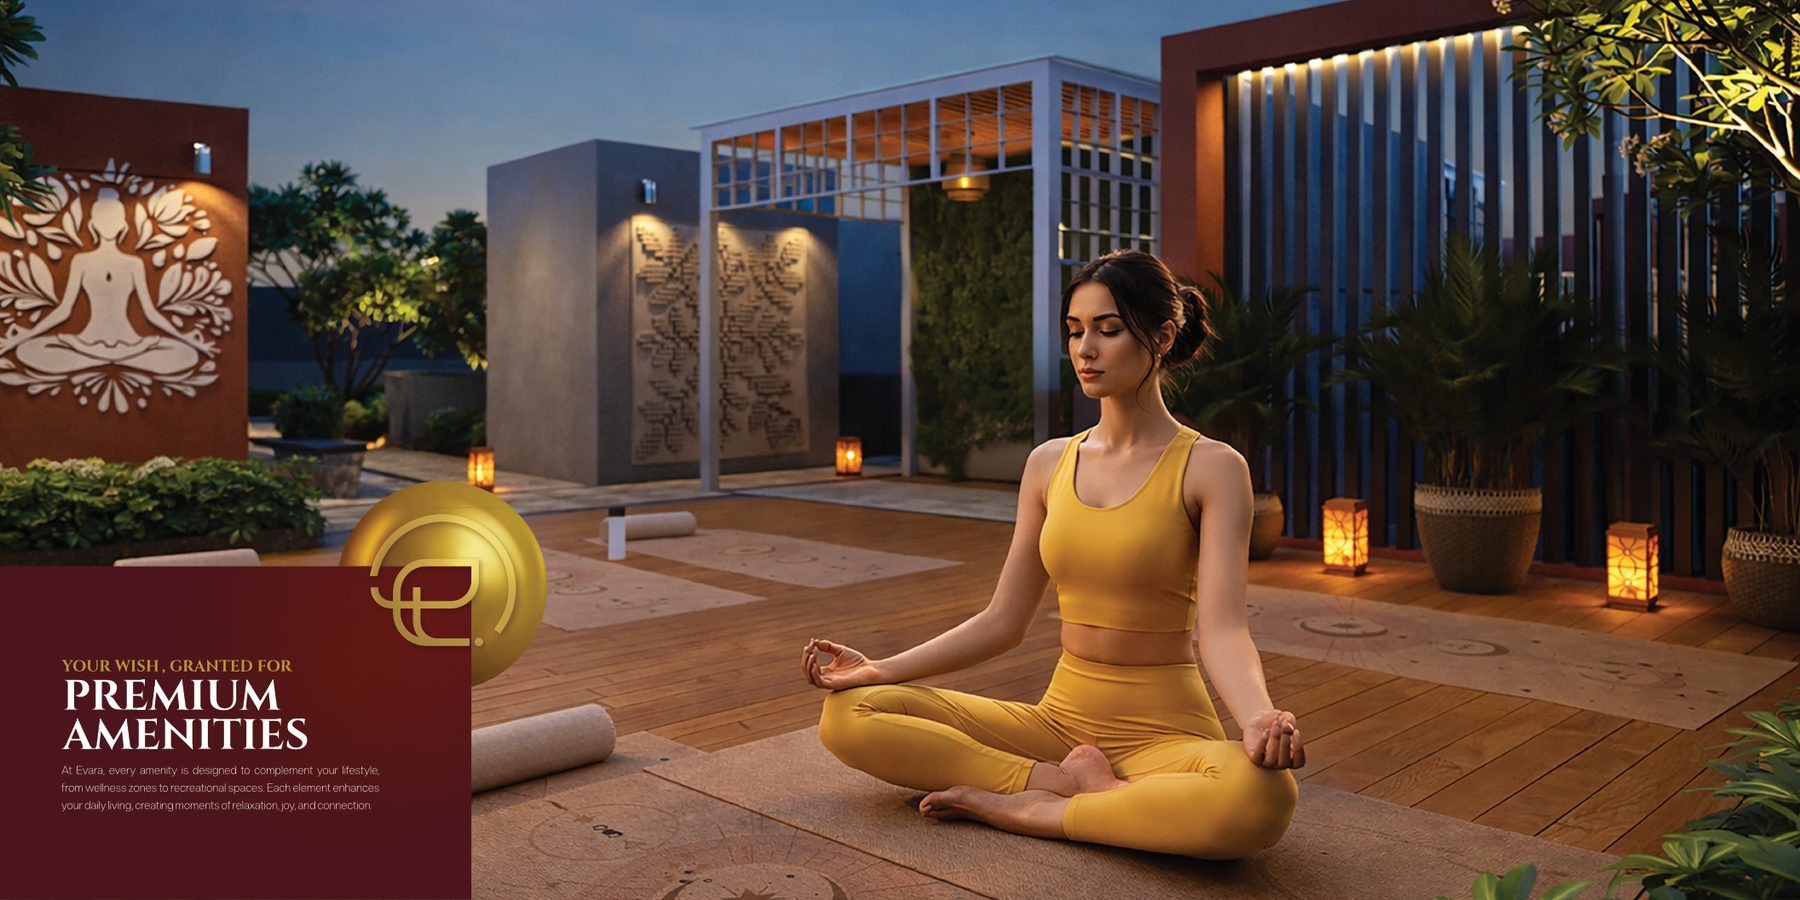
Yoga and meditation deck at Evara
WellnessYoga & Meditation Deck
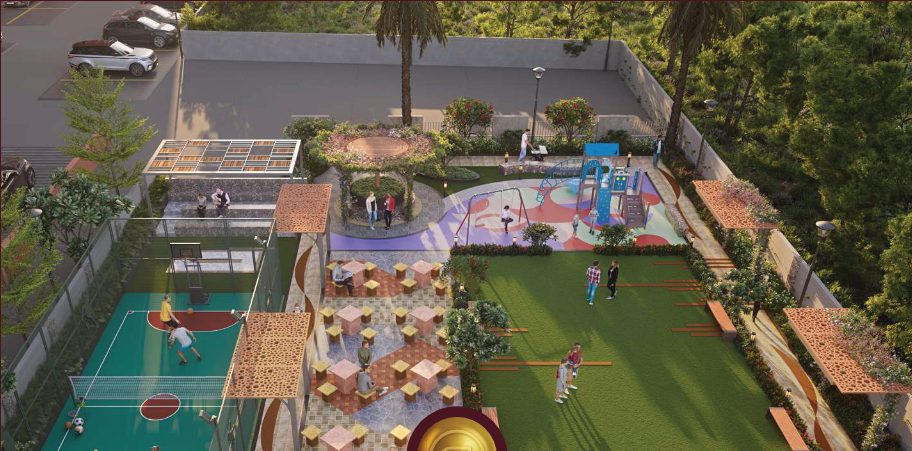
Multi-sports arena and kids play zone
ActiveMulti-Sports Arena
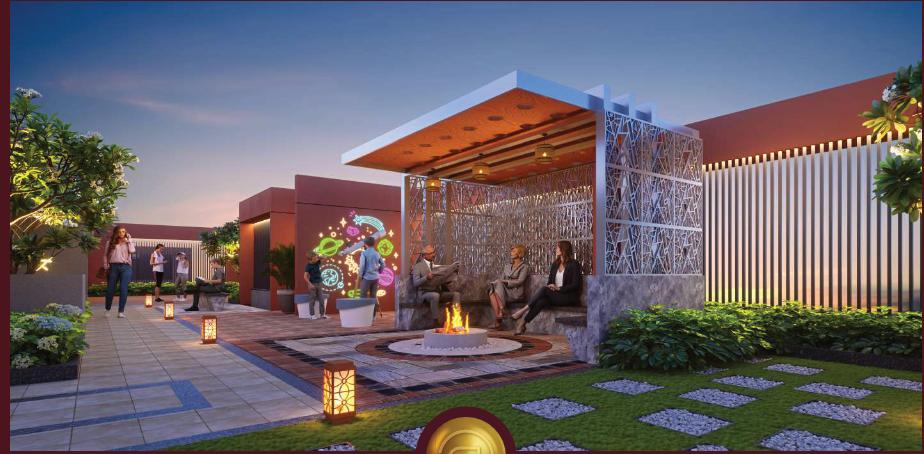
Firepit lounge seating
UnwindFirepit Lounge
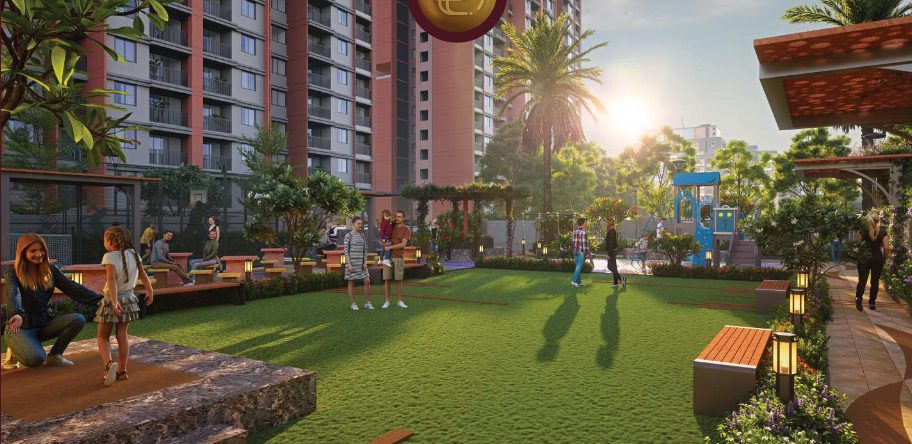
Kids play lawn
FamilyKids' Play Lawn
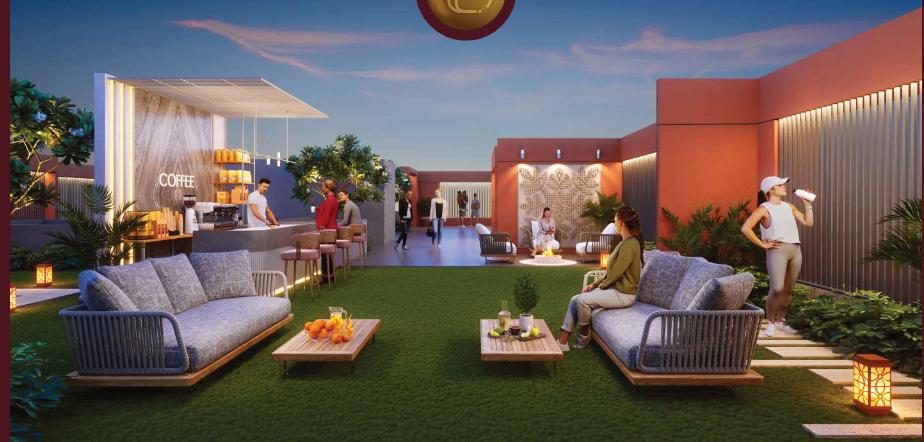
Terrace cafe and seating deck
GatherTerrace Cafe Deck

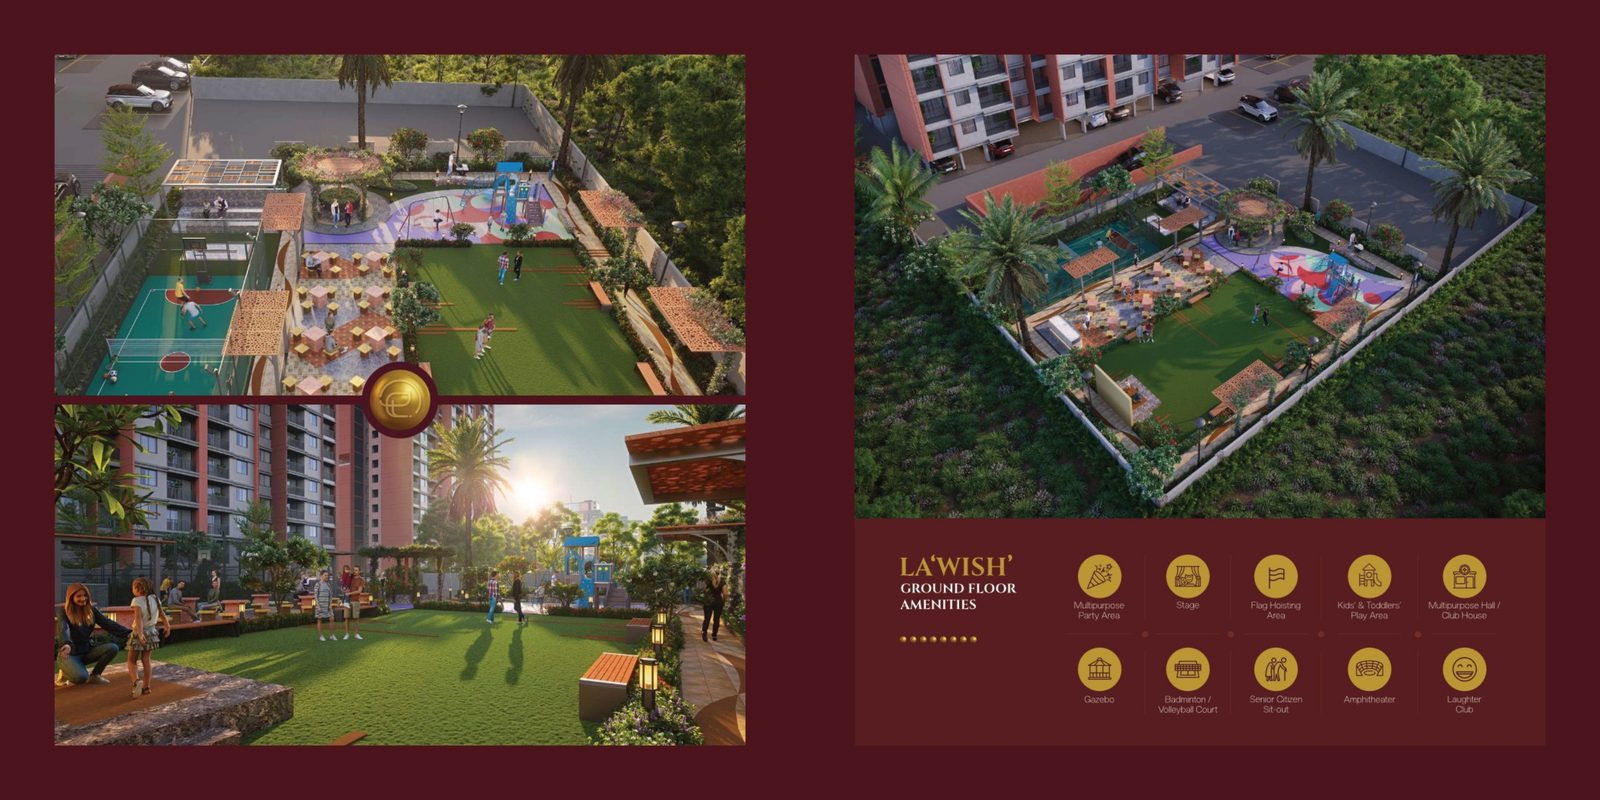
La'Wish Ground Floor Amenities

  • Multipurpose Party Area
  • Stage
  • Flag Hoisting Area
  • Kids' & Toddlers' Play Area
  • Multipurpose Hall / Club House
  • Gazebo
  • Badminton / Volleyball Court
  • Senior Citizen Sit-out
  • Amphitheater
  • Laughter Club

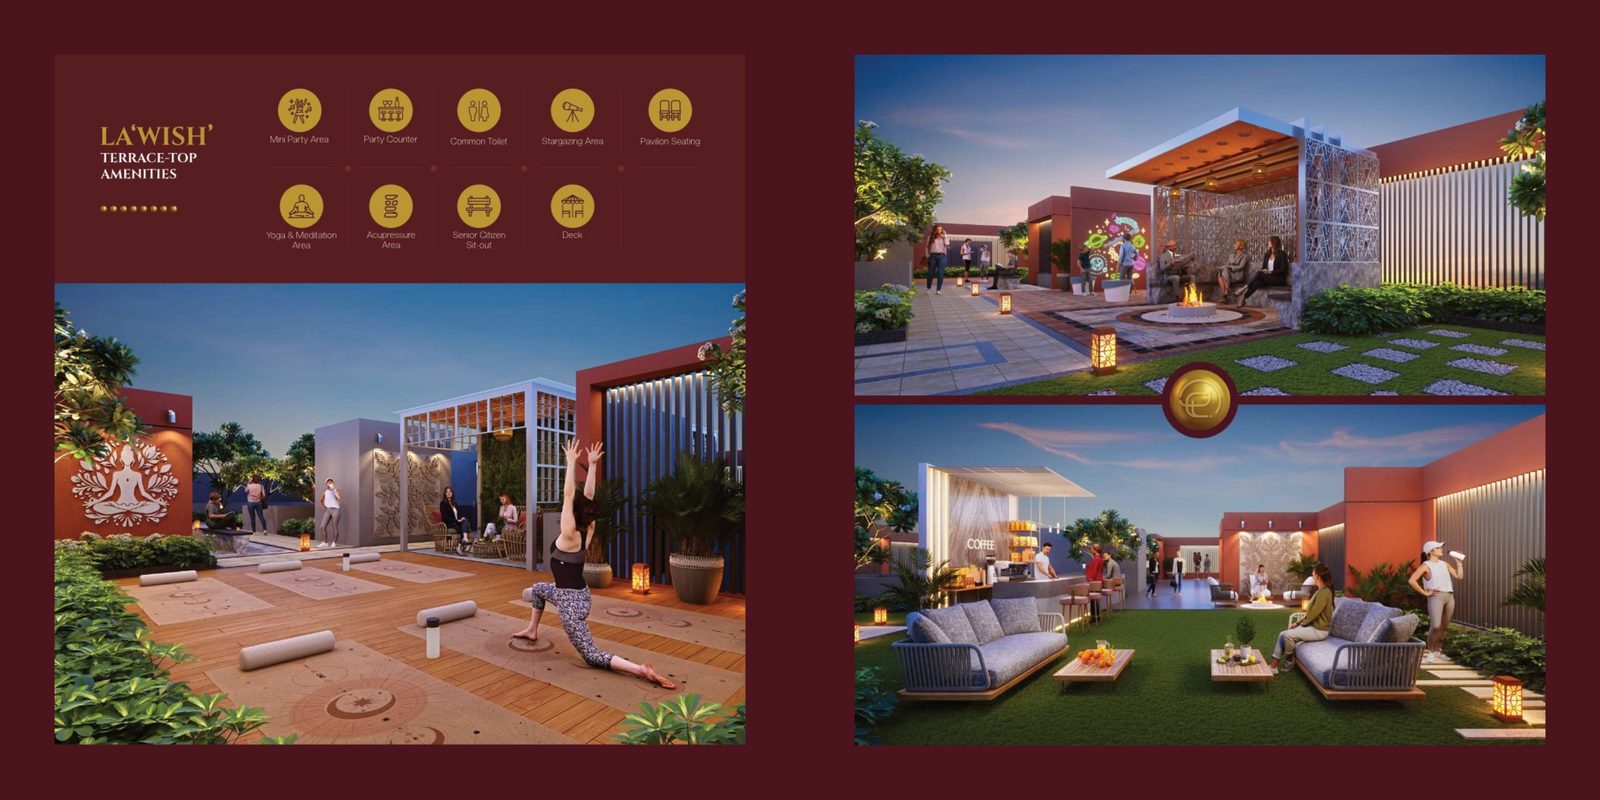
La'Wish Terrace-Top Amenities

  • Mini Party Area
  • Party Counter
  • Common Toilet
  • Stargazing Area
  • Pavilion Seating
  • Yoga & Meditation Area
  • Acupressure Area
  • Senior Citizen Sit-out
  • Deck
Thoughtful Layouts

2 & 3 BHK Flats in Charholi Pune

Floor plans built
for lavish living.

Every home at Evara is planned for natural light, cross ventilation and effortless flow between living, dining and private spaces.

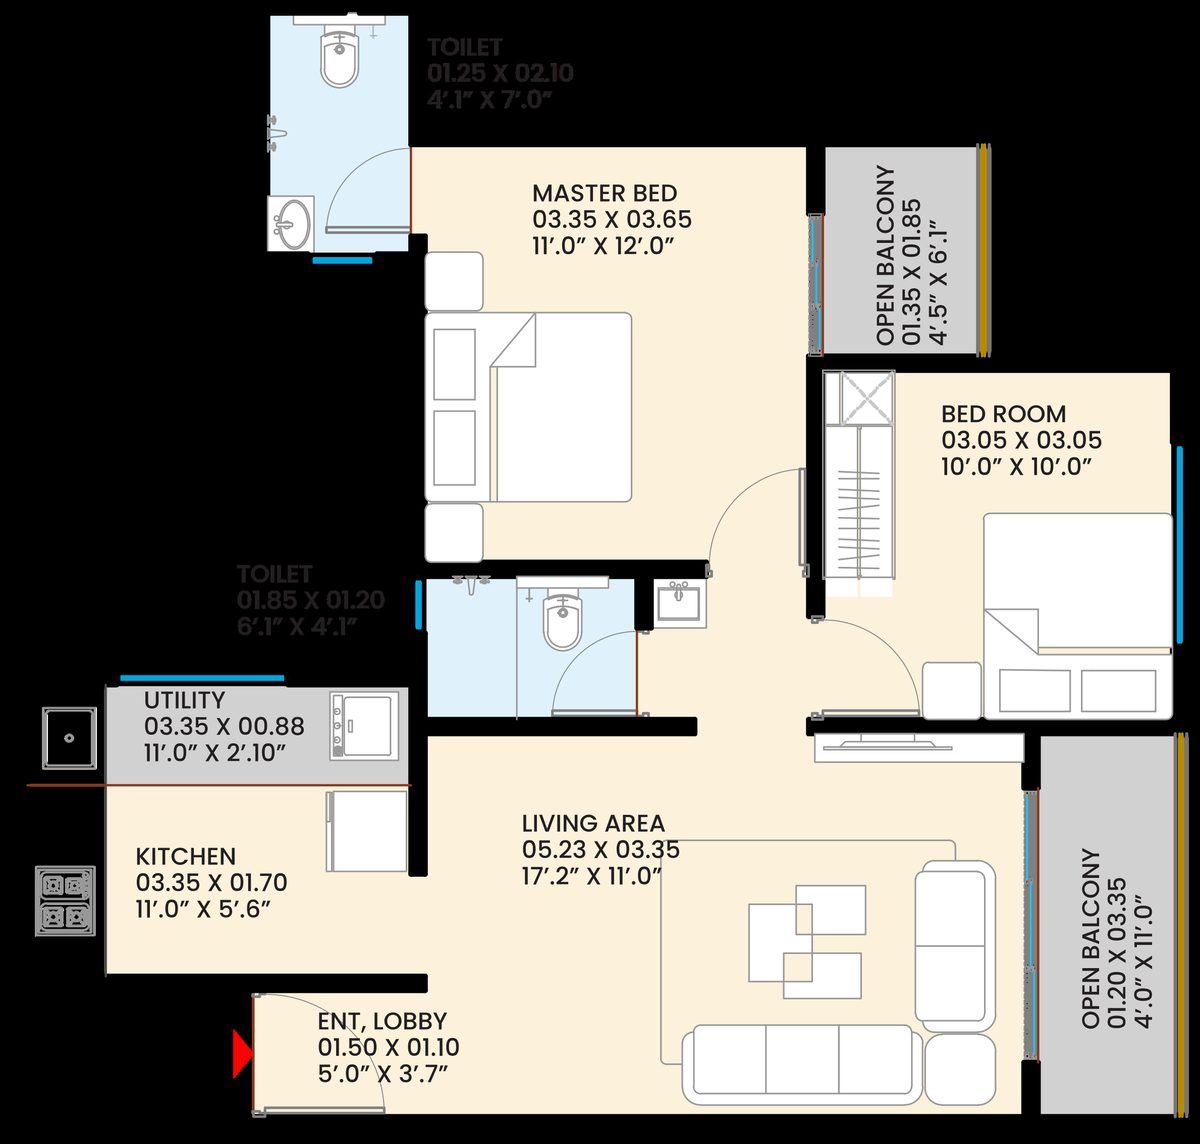
2 BHK Lavish floor plan
Carpet Area
706 sq.ft.
  • Configuration 2 Bedroom, Living, Kitchen
  • Toilets 2
  • Open Balconies 2
  • Master Bedroom 11'.0" x 12'.0"
  • Living Area 17'.2" x 11'.0"
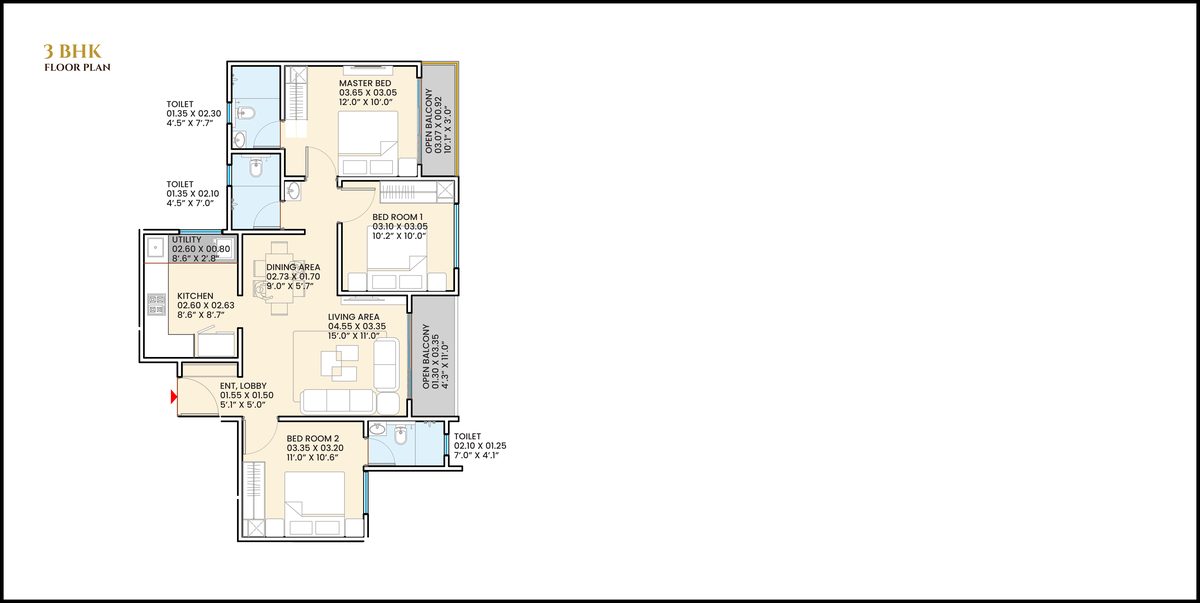
3 BHK Lavish floor plan
Carpet Area
911 sq.ft.
  • Configuration 3 Bedroom, Living, Dining, Kitchen
  • Toilets 3
  • Open Balconies 2
  • Master Bedroom 12'.0" x 10'.0"
  • Living Area 15'.0" x 11'.0"
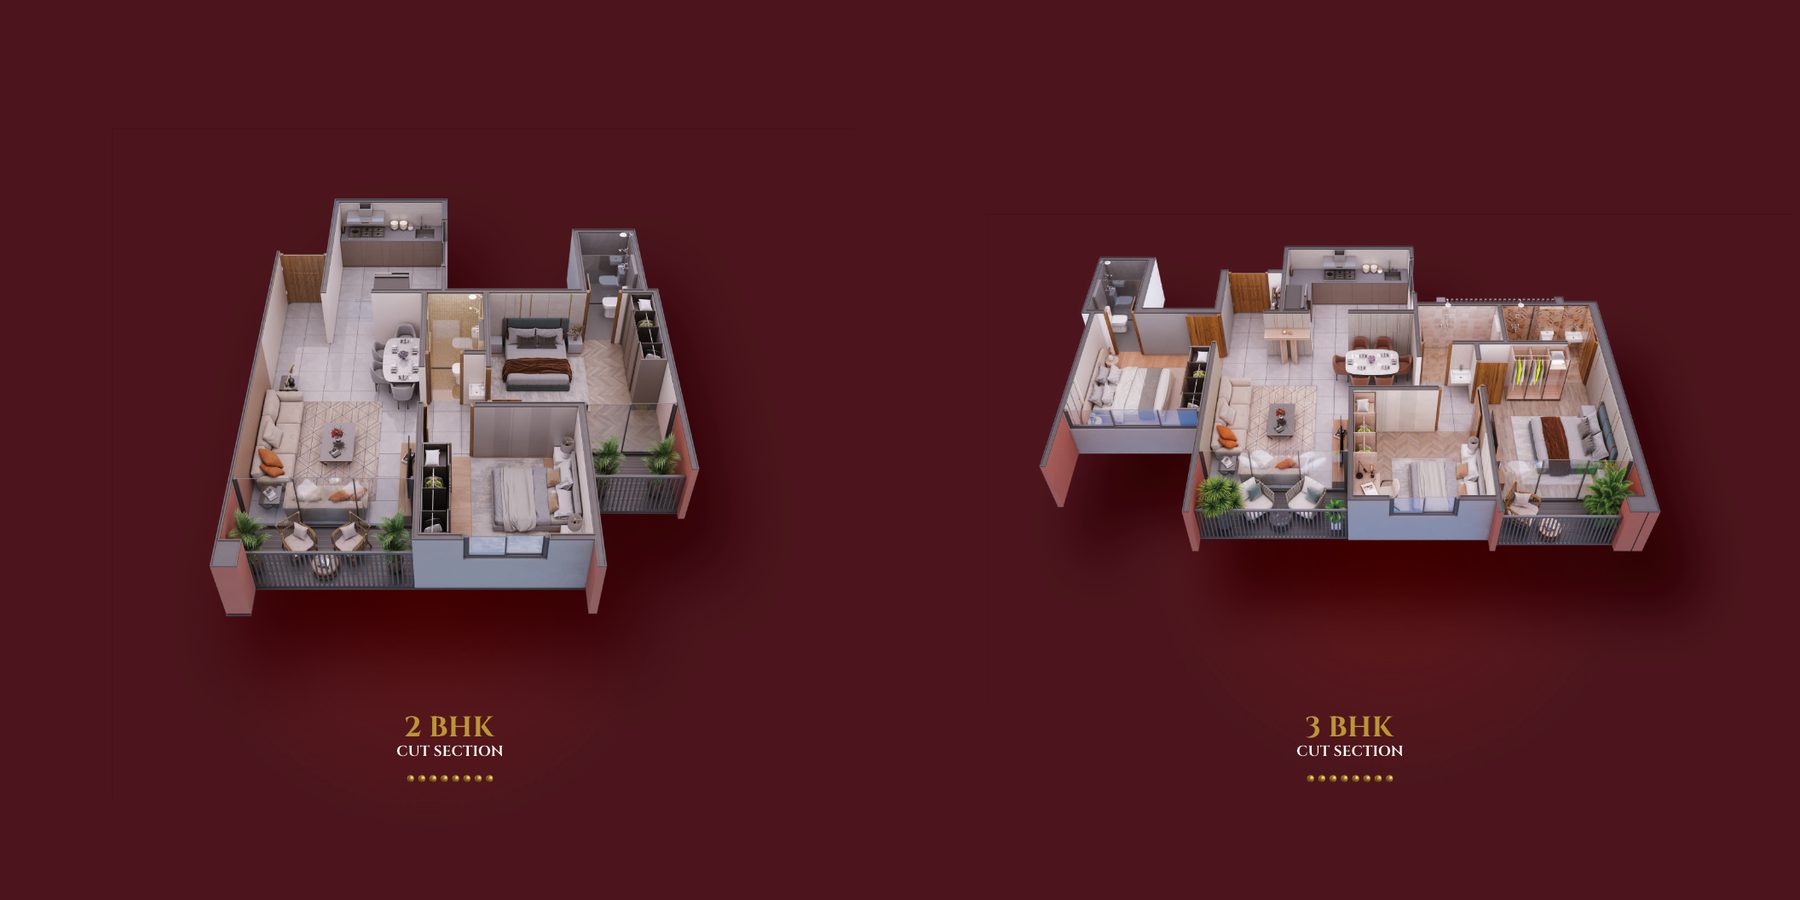
2BHK and 3BHK 3D cut sections
Evara aerial view
Built to Last

Specifications

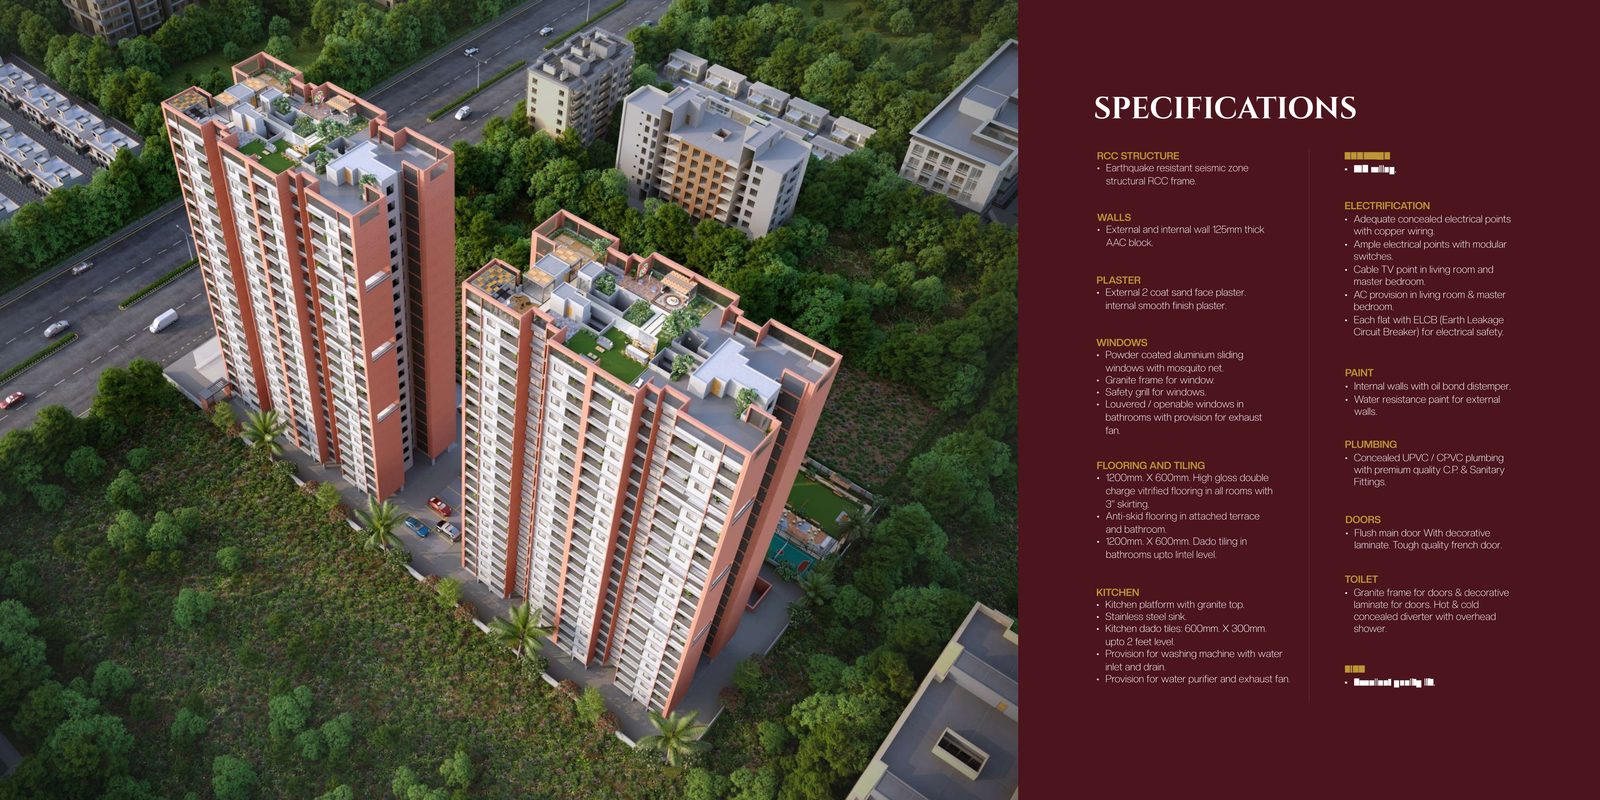
Structure & Walls

+

Earthquake-resistant seismic zone structural RCC frame. External and internal walls in 125mm thick AAC block, with 2-coat sand-face external plaster and smooth internal finish.

Windows & Flooring

+

Powder-coated aluminium sliding windows with mosquito net, granite frames and safety grills. 1200mm x 600mm high-gloss double-charge vitrified flooring in all rooms with 3" skirting; anti-skid flooring in terrace and bathrooms.

Kitchen

+

Granite-top kitchen platform with stainless steel sink, dado tiles up to 2 feet, and provisions for washing machine, water purifier and exhaust fan.

Electrification & Paint

+

Concealed copper wiring with ample modular switch points, cable TV point in living room & master bedroom, AC provision, and ELCB safety. Oil-bond distemper internally, weather-resistant paint externally.

Doors, Toilets & Lift

+

Flush main door with decorative laminate and tough French door. Granite door frames, decorative laminate, concealed diverter with overhead shower in toilets. Excellent-quality passenger lifts.

Cost Sheet

Transparent pricing.

All-inclusive rates valid after 15th August 2026 — stamp duty, GST, registration and legal charges included.

TypologyCarpet AreaAgreement ValueStamp DutyGSTRegistrationLegalAfter 15th Aug 2026
Lavish 2 BHK706 sq.ft.₹51,87,000₹3,63,090₹2,59,350₹30,000₹15,000₹58,39,440
Lavish 3 BHK911 sq.ft.₹66,93,750₹4,68,563₹3,34,688₹30,000₹15,000₹75,27,000
🔒

Configuration Locked

Enter your details to instantly unlock tower & floor-wise pricing for 2 & 3 BHK homes.

RERA No. PM1260002502723. Stamp duty, registration, GST and other taxes are as per applicable government rules and subject to change. Floor rise for 2 BHK: 6th–10th ₹50K, 11th–15th ₹1L, 16th & above ₹1.5L. Floor rise for 3 BHK: 6th–10th ₹75K, 11th–15th ₹1.25L, 16th & above ₹1.75L. Society maintenance for 1 year: ₹45,000 (2 BHK) / ₹55,000 (3 BHK) plus GST, payable at possession. Units above ₹50L attract 1% TDS.

Prime Location

Evara Charholi Location & Connectivity

Chovisawadi, Charholi.

Well-connected to key destinations, making your daily commute smoother and your life more convenient — with the upcoming IT park in Charholi set to fuel rapid growth and future value.

A New Residential Project in PCMC

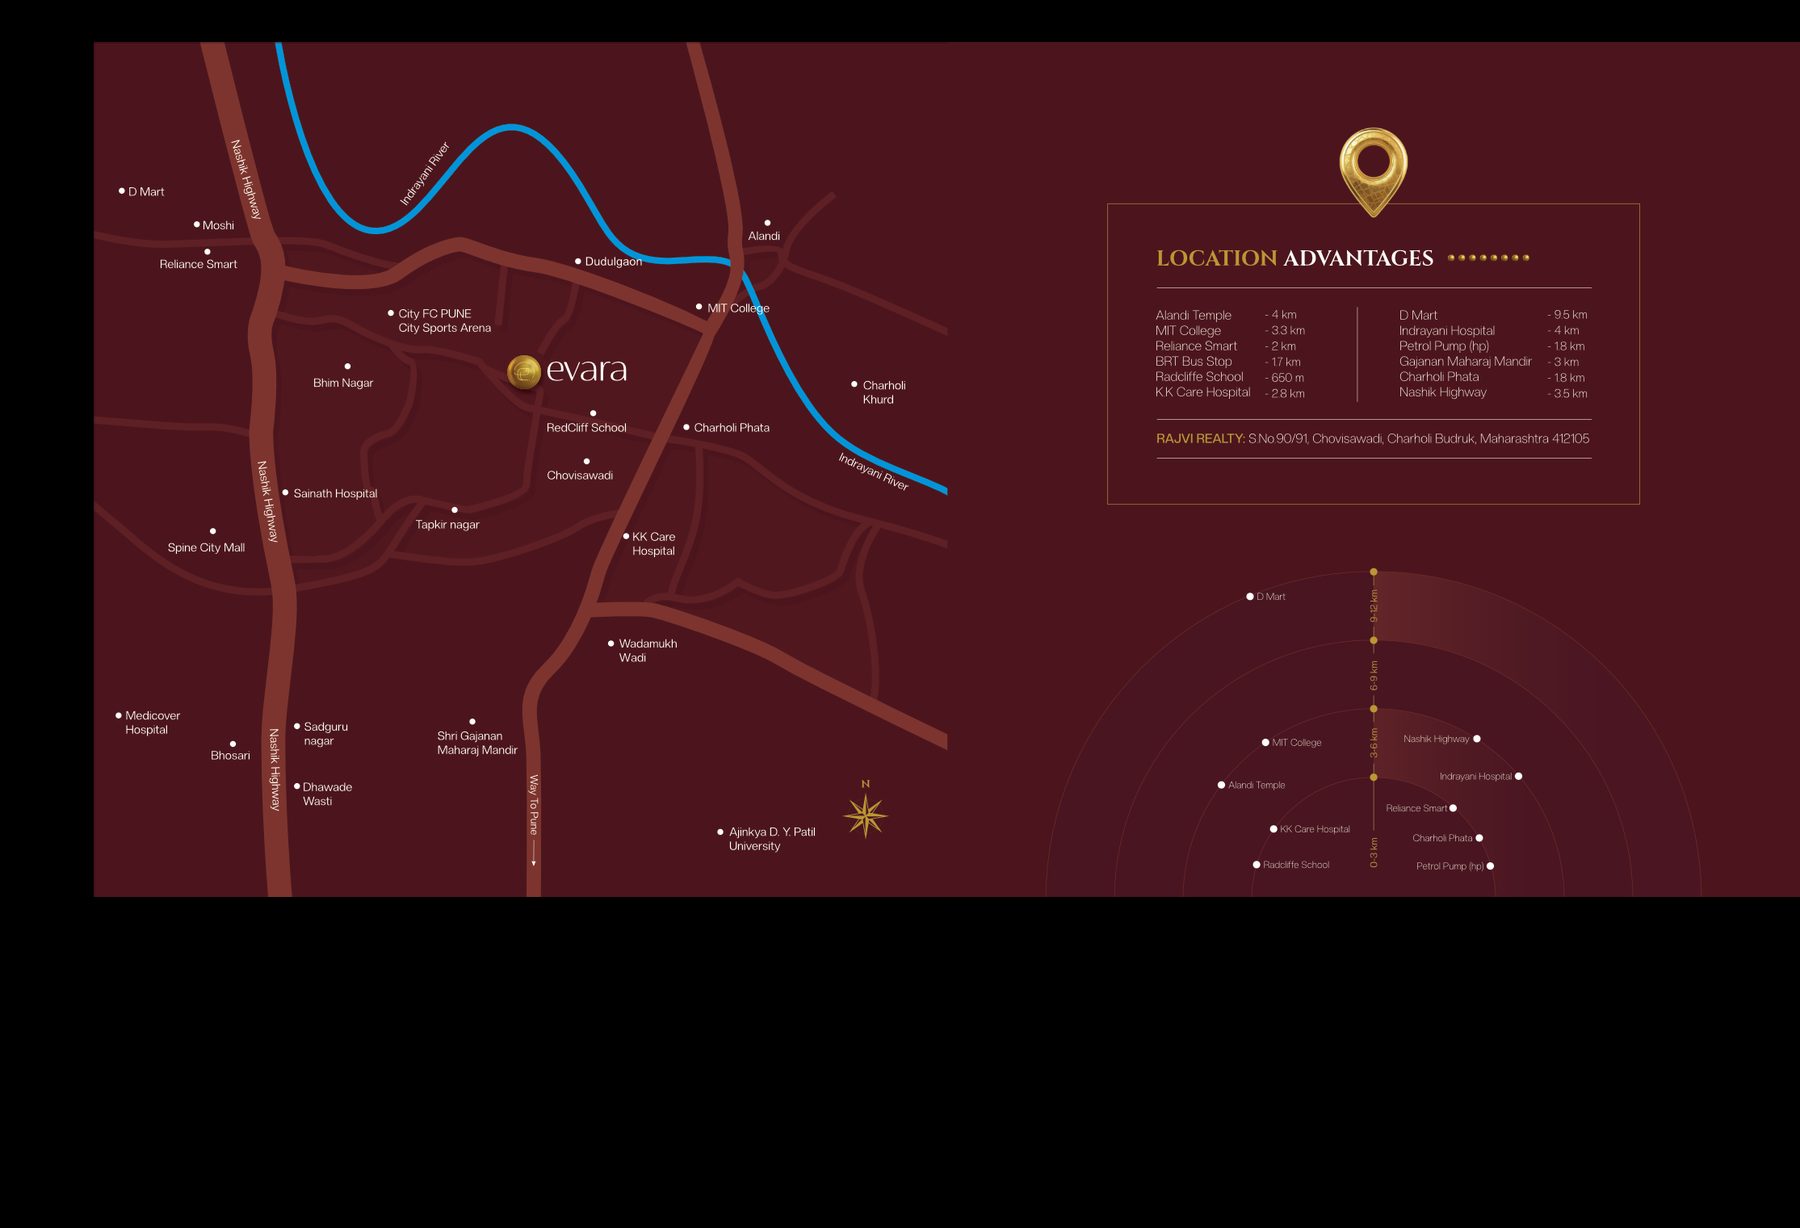
  • Pune–Nashik Highway5 min
  • BRTS5 min walk
  • Pune Airport35 min
  • New YCM Hospital5 min
  • Govt. College5 min
  • Dehu Aalandi Road5 min
  • Radcliffe School650 m
  • Alandi Temple4 km
Evara location map and connectivity
12+Years of Experience
615+Happy Customers
2Towers, 21 Storeys Each
Grand Launch

Make your wish
come home.

Share your details and our team will get in touch with tower availability, unit options and a personalised cost sheet.

Enquire Now

Tower A now open for booking — 2 & 3 BHK La'Wish Homes.
By submitting, you agree to be contacted by Rajvi Realty regarding Evara.
✓

Thank you!

We've received your enquiry. Our team will reach out shortly with all the details.